Description
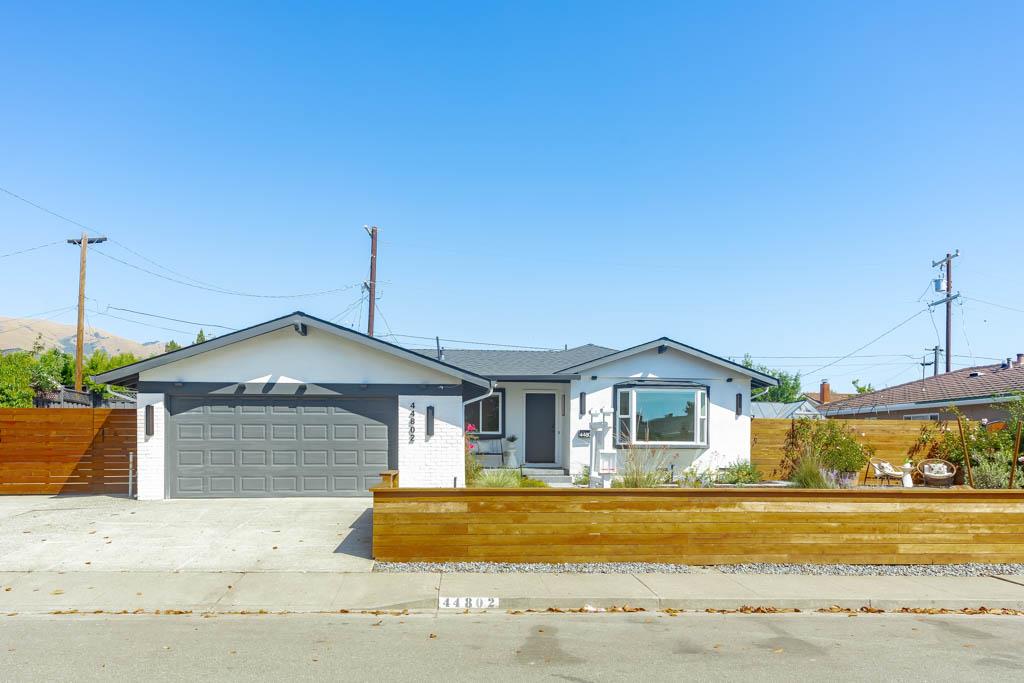
Beautiful Fremont home has been gorgeously remodeled with permits and features all the modern amenities including a seamless open-concept kitchen and living space, perfect for entertaining. Gourmet kitchen features stunning white cabinetry, quartz countertops with full back-splash, Z-Line stainless steel appliances, gas range, and a large island with breakfast bar. Master bathroom with dual sinks, spacious Standing Shower, and a walk-in closet. Smart home highlights include smart locks, Rachio smart water system, Levolor automatic shades and more. Unique features include 200A main panel upgrade, bay window in the formal living room, wood burning fireplace with tile surround & custom wall paneling, and sliding bi-folding doors that leads to a fully landscaped backyard. Backyard features wood deck, Mirador 10x20 Louvered Pergola, greenhouse, raised gardening beds, propane fire-pit, built-in bench seating, and spacious side yard with enough space to fit an RV or boat. Dual pane windows, recessed lighting, central heat & AC, luxury vinyl plank flooring, 220v EV charging and newer composition shingle roof. Conveniently located near shops, restaurants, and minutes away from 680, 880, and Warm Springs Bart Station. Walking distance to multiple parks and high-performing Fremont schools.