373 Los Pinos WAY
373 Los Pinos WAY
373 Los Pinos WAY
373 Los Pinos WAY
373 Los Pinos WAY
373 Los Pinos WAY
373 Los Pinos WAY
373 Los Pinos WAY
373 Los Pinos WAY
373 Los Pinos WAY
373 Los Pinos WAY
373 Los Pinos WAY
373 Los Pinos WAY
373 Los Pinos WAY
373 Los Pinos WAY
373 Los Pinos WAY
373 Los Pinos WAY
373 Los Pinos WAY
373 Los Pinos WAY
373 Los Pinos WAY
373 Los Pinos WAY
373 Los Pinos WAY
373 Los Pinos WAY
373 Los Pinos WAY
373 Los Pinos WAY
373 Los Pinos WAY
373 Los Pinos WAY
373 Los Pinos WAY
373 Los Pinos WAY
373 Los Pinos WAY
373 Los Pinos WAY
373 Los Pinos WAY
373 Los Pinos WAY
373 Los Pinos WAY
373 Los Pinos WAY
373 Los Pinos WAY
373 Los Pinos WAY
373 Los Pinos WAY
373 Los Pinos WAY
373 Los Pinos WAY
373 Los Pinos WAY
373 Los Pinos WAY
373 Los Pinos WAY
373 Los Pinos WAY
373 Los Pinos WAY
373 Los Pinos WAY
373 Los Pinos WAY
373 Los Pinos WAY
373 Los Pinos WAY
373 Los Pinos WAY
373 Los Pinos WAY
373 Los Pinos WAY
373 Los Pinos WAY
VIEW PHOTOS
Listed by Silicon Valley Heights, Tuan D. Tran, Listing Contact: 408-893-6769
$1,575,000

373 Los Pinos WAY

4 Beds 3 Baths 2,186 Sq.Ft. 5,995 Sq.Ft.

Open House

11/14/2026 1:00PM - 4:00PM PST
11/15/2026 1:00PM - 4:00PM PST

Description

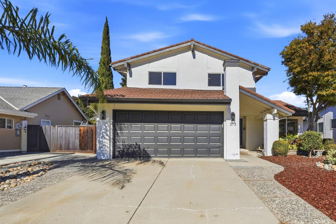
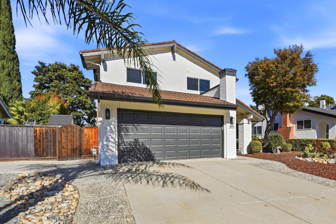
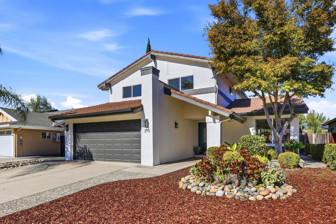
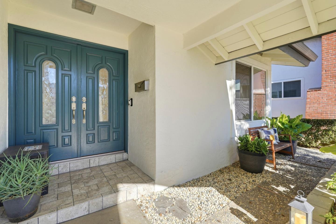
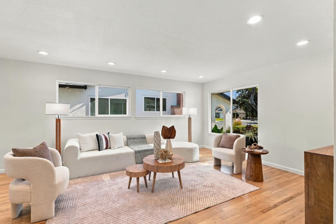
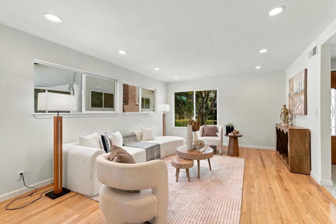
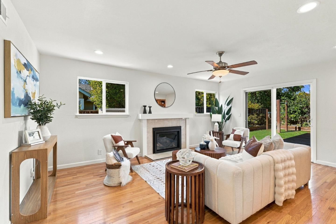
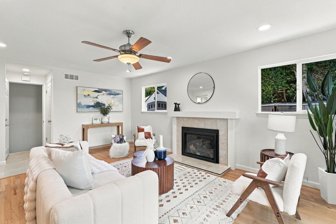
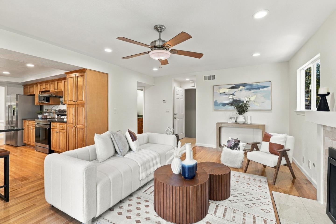
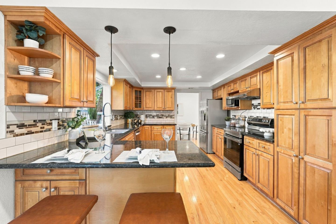
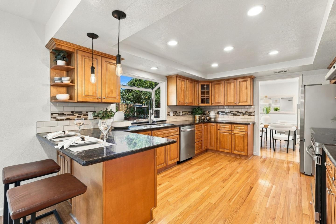
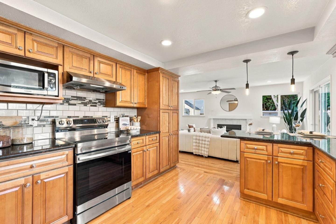
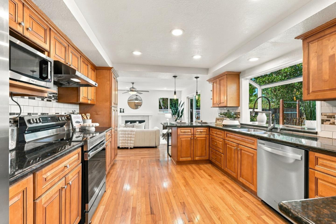
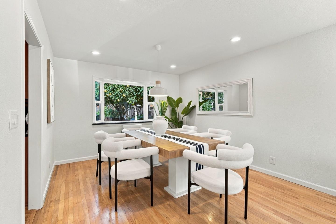
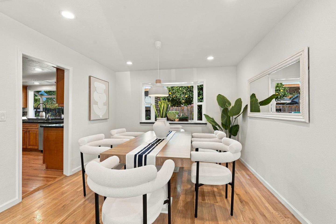
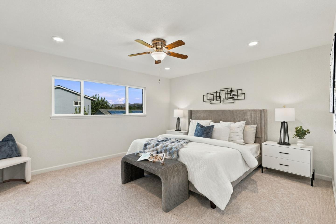
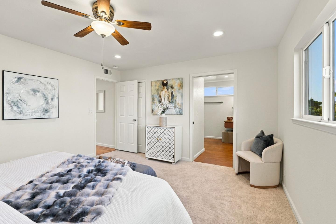
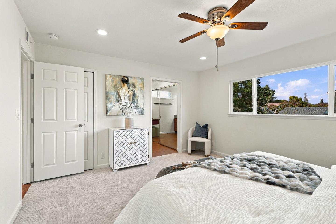
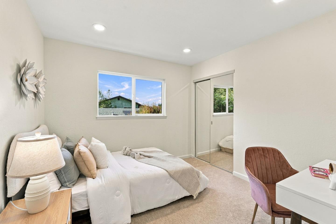
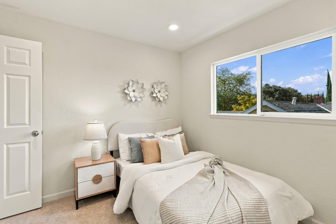
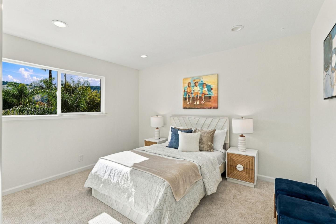
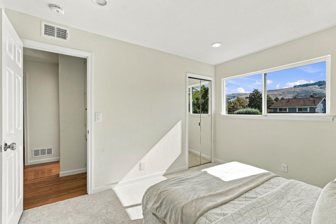
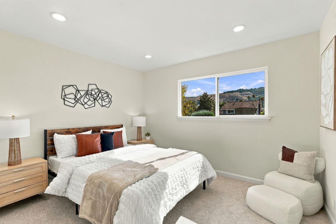
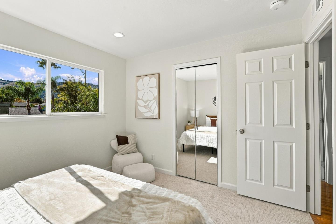
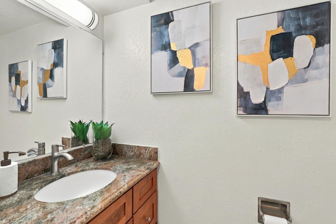
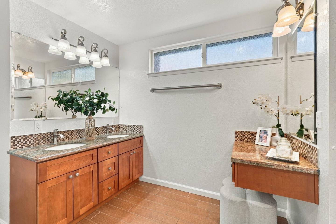
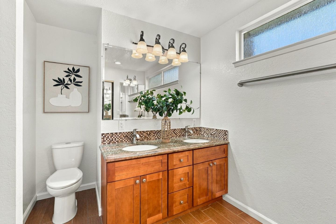
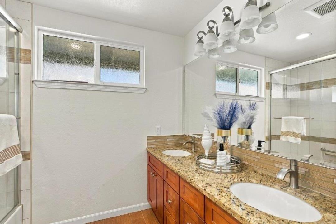
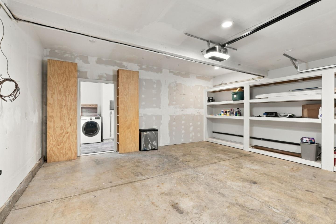
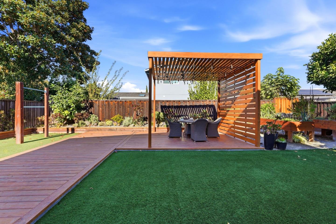
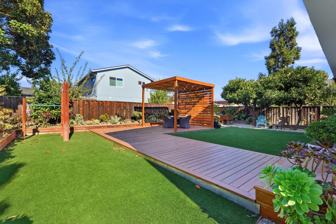
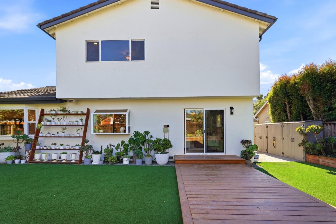
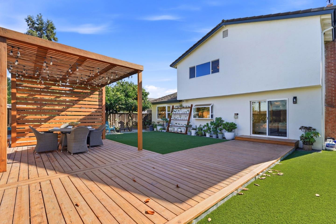
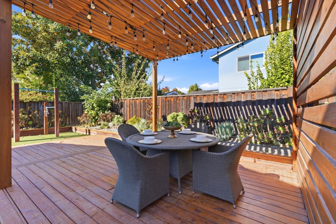
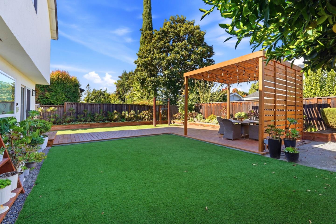
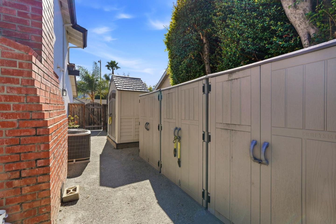
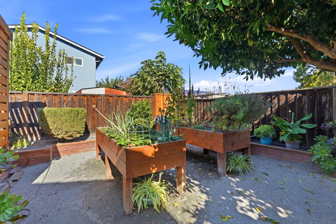
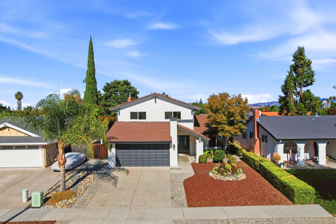
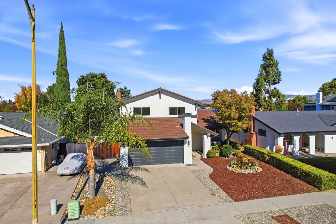
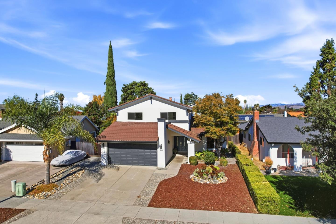
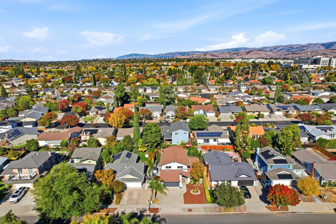
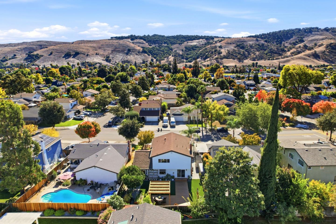
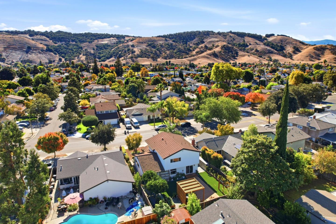
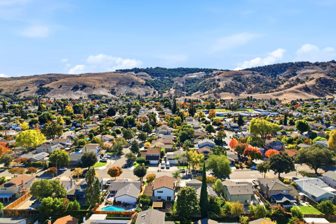
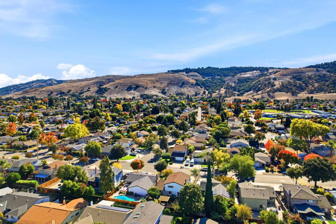
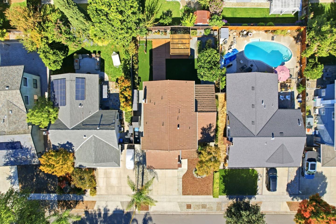
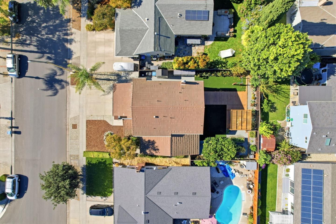
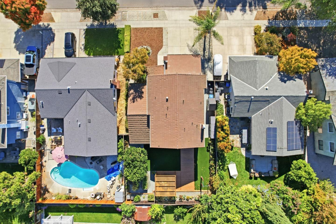
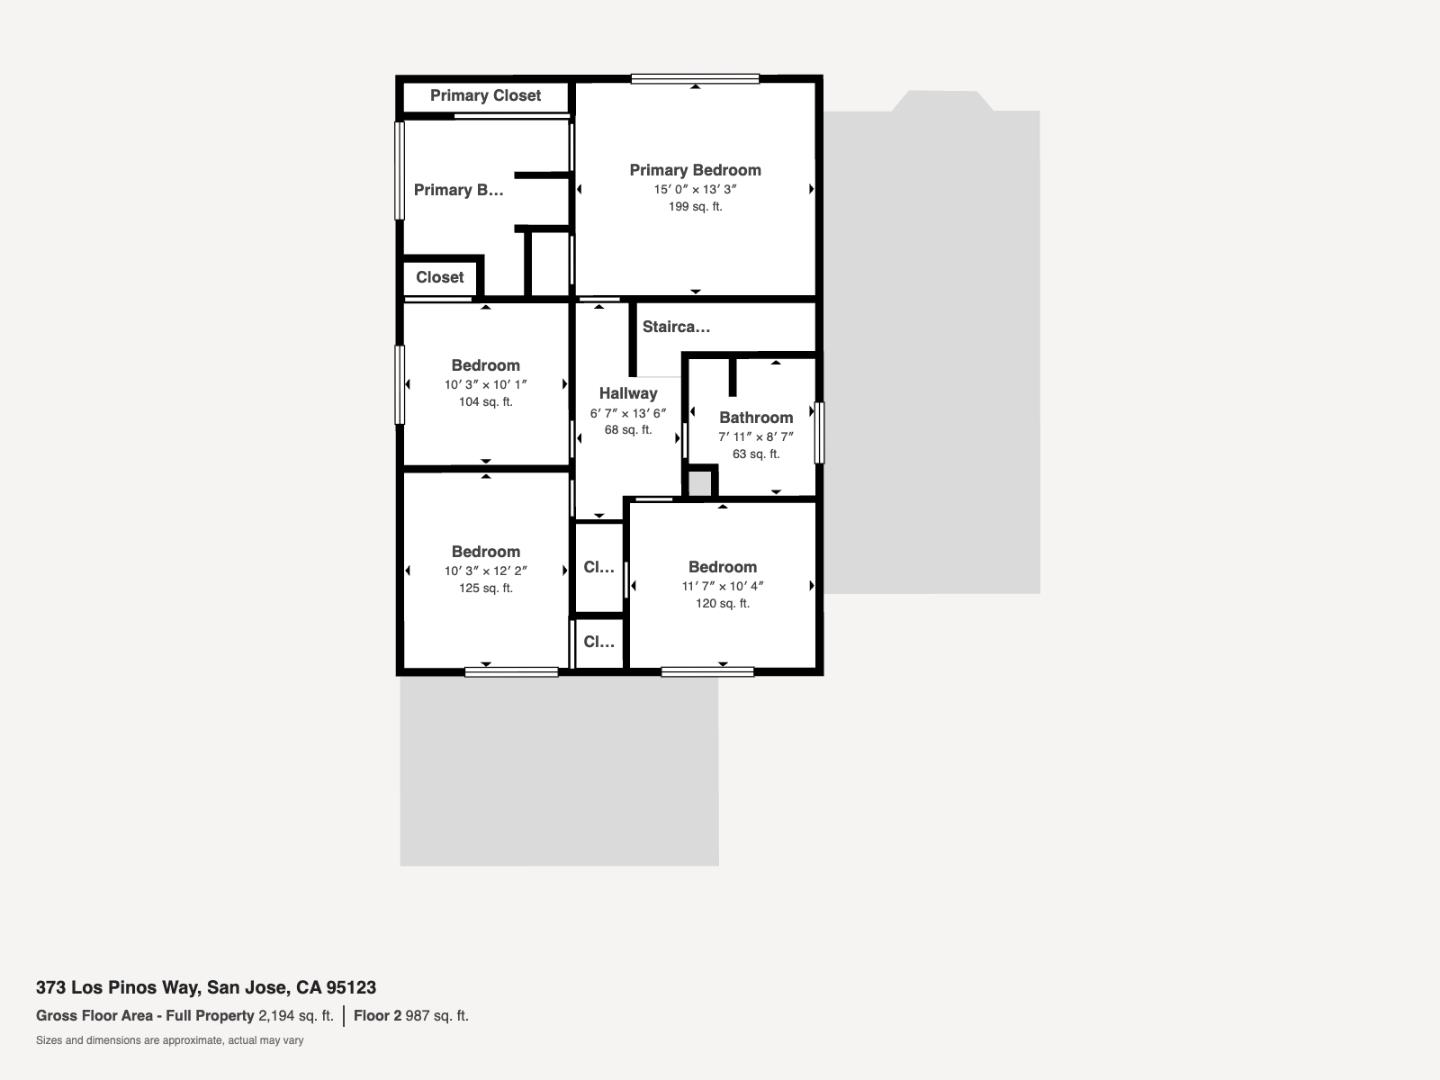
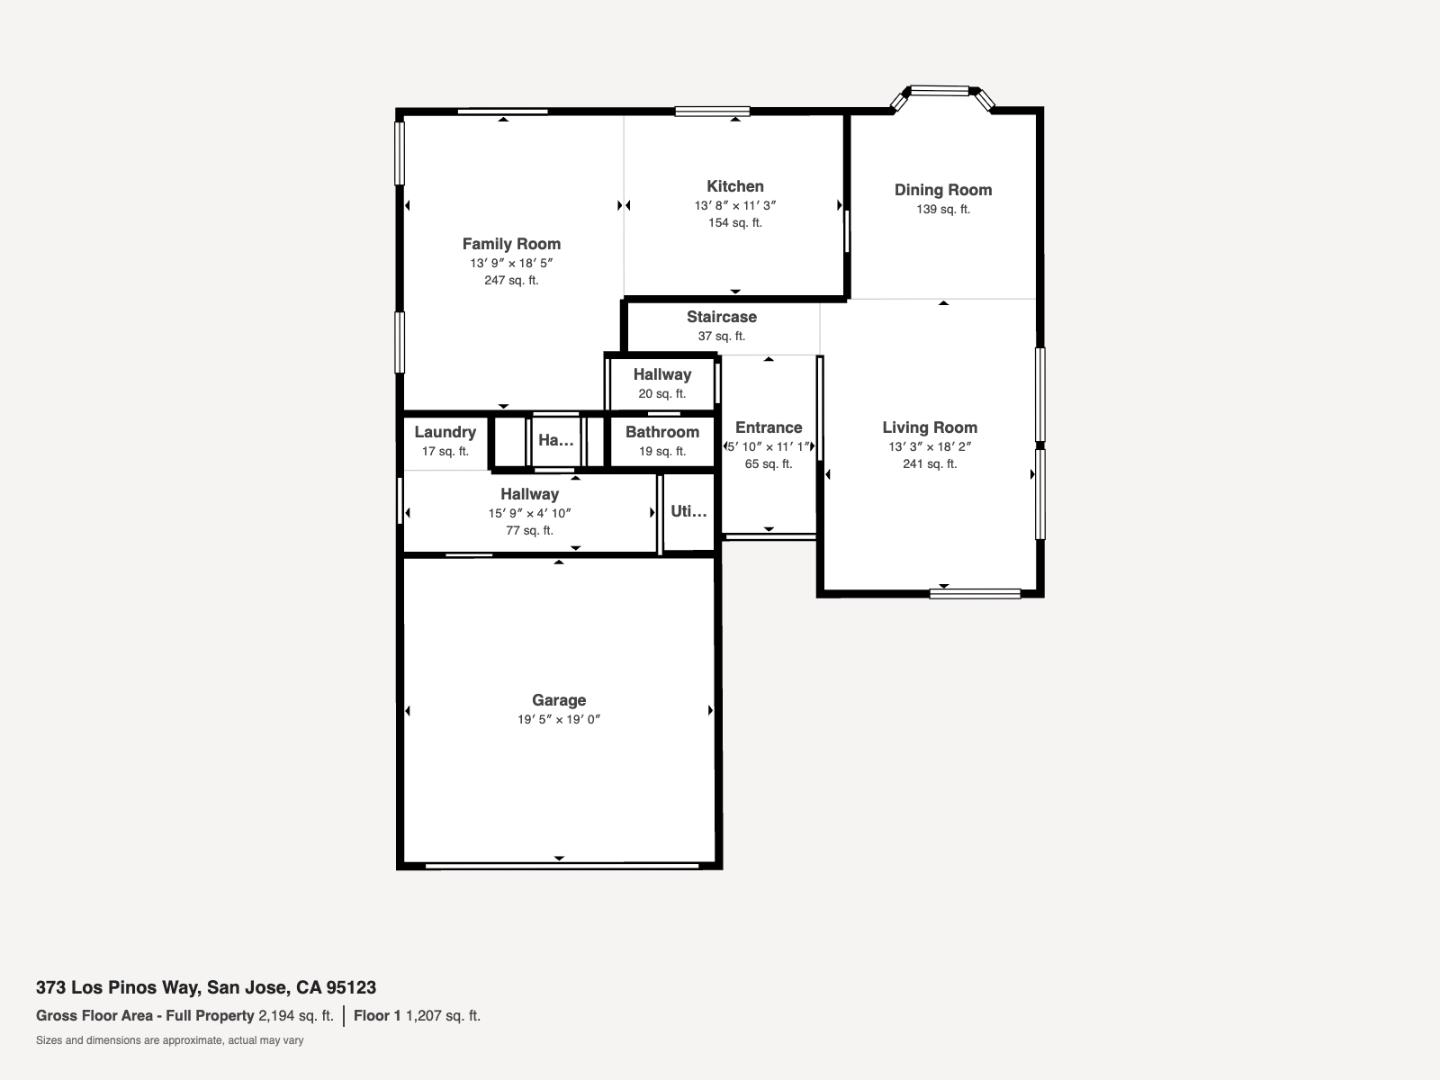
Welcome to 373 Los Pinos Way, an elegantly updated four-bedroom, 2.5-bath residence offering 2,186 sq ft of refined living on a 5,995 sq ft lot, with foothill views as its backdrop. The freshly painted interior features brand-new berber carpet, oak hardwood and tile flooring, textured ceilings, six-panel doors, and recessed lighting. The gourmet kitchen is designed for everyday living and entertaining, with granite counters, a tile backsplash, honey maple cabinetry with soft-close drawers, stainless steel appliances, a garden window, and a breakfast bar. The separate family room, anchored by a contemporary gas fireplace, is a gracious gathering space. The expansive primary suite offers dual closets and a lighted dressing area, while the designer baths showcase granite vanities, dual sinks, and custom tile showers with decorative inlay. Outdoors, the completely redone backyard is a private retreat, with low-maintenance artificial turf, a two-level redwood deck, a pergola, planter-box borders, and citrus trees. The exterior was painted two years ago. Copper plumbing, dual-pane windows, central AC and furnace, a shed, and side storage add comfort and convenience. Close to Bertha Taylor Elementary, Bernal Intermediate, and Santa Teresa High (buyer to verify).

Share Property

Location

373 Los Pinos WAY, San Jose, CA 95123

Status

For Sale
Tuan Tran

Tuan Tran

TITLE

Founder | Realtor®

Property Amenities

Interior
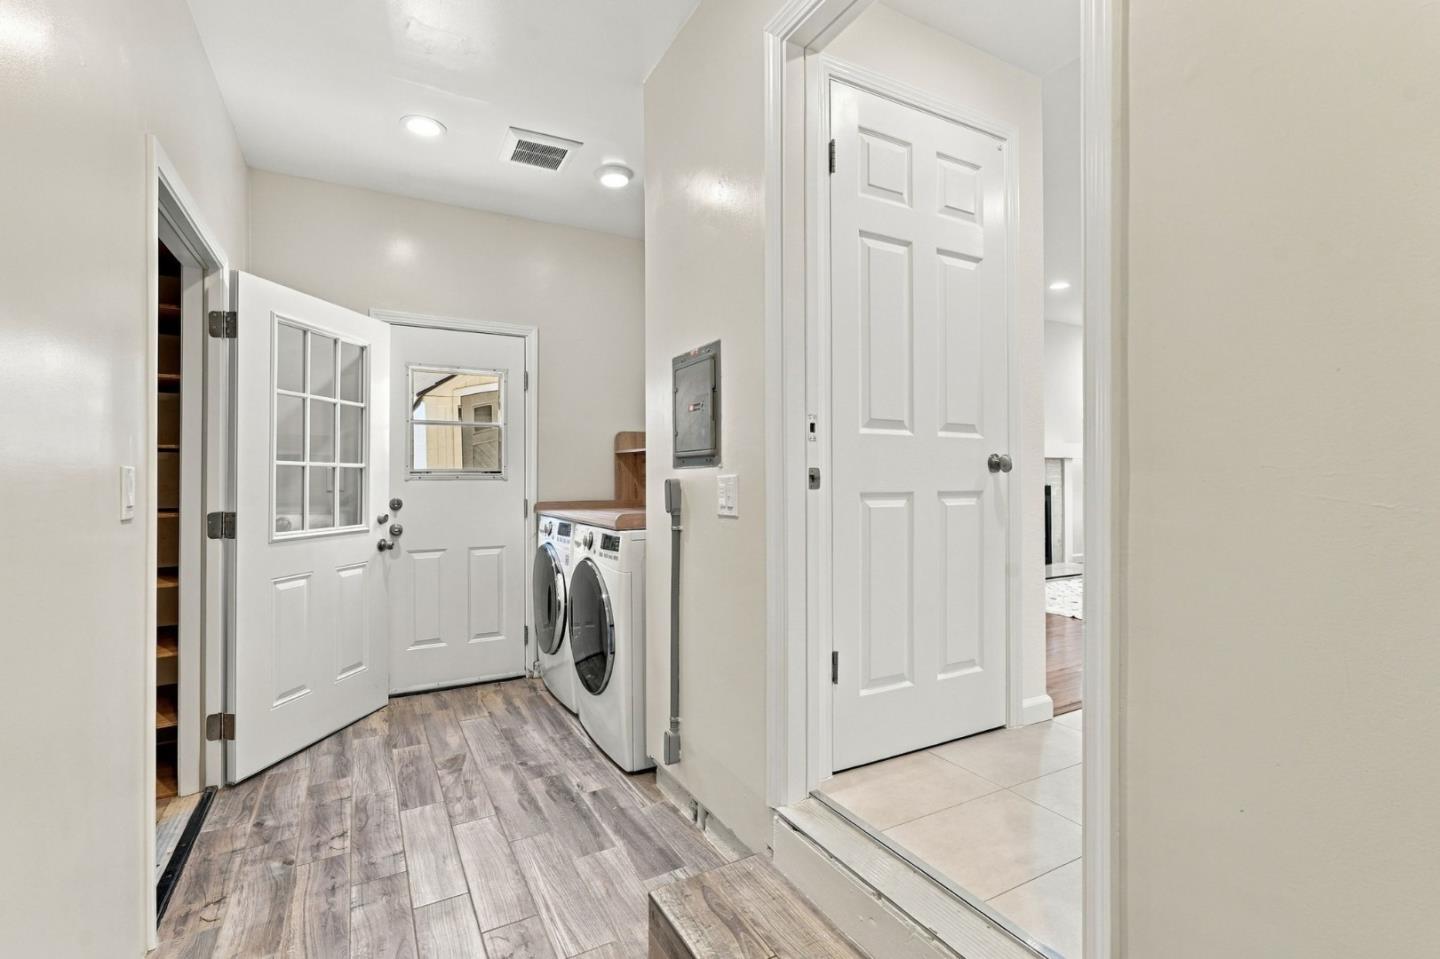
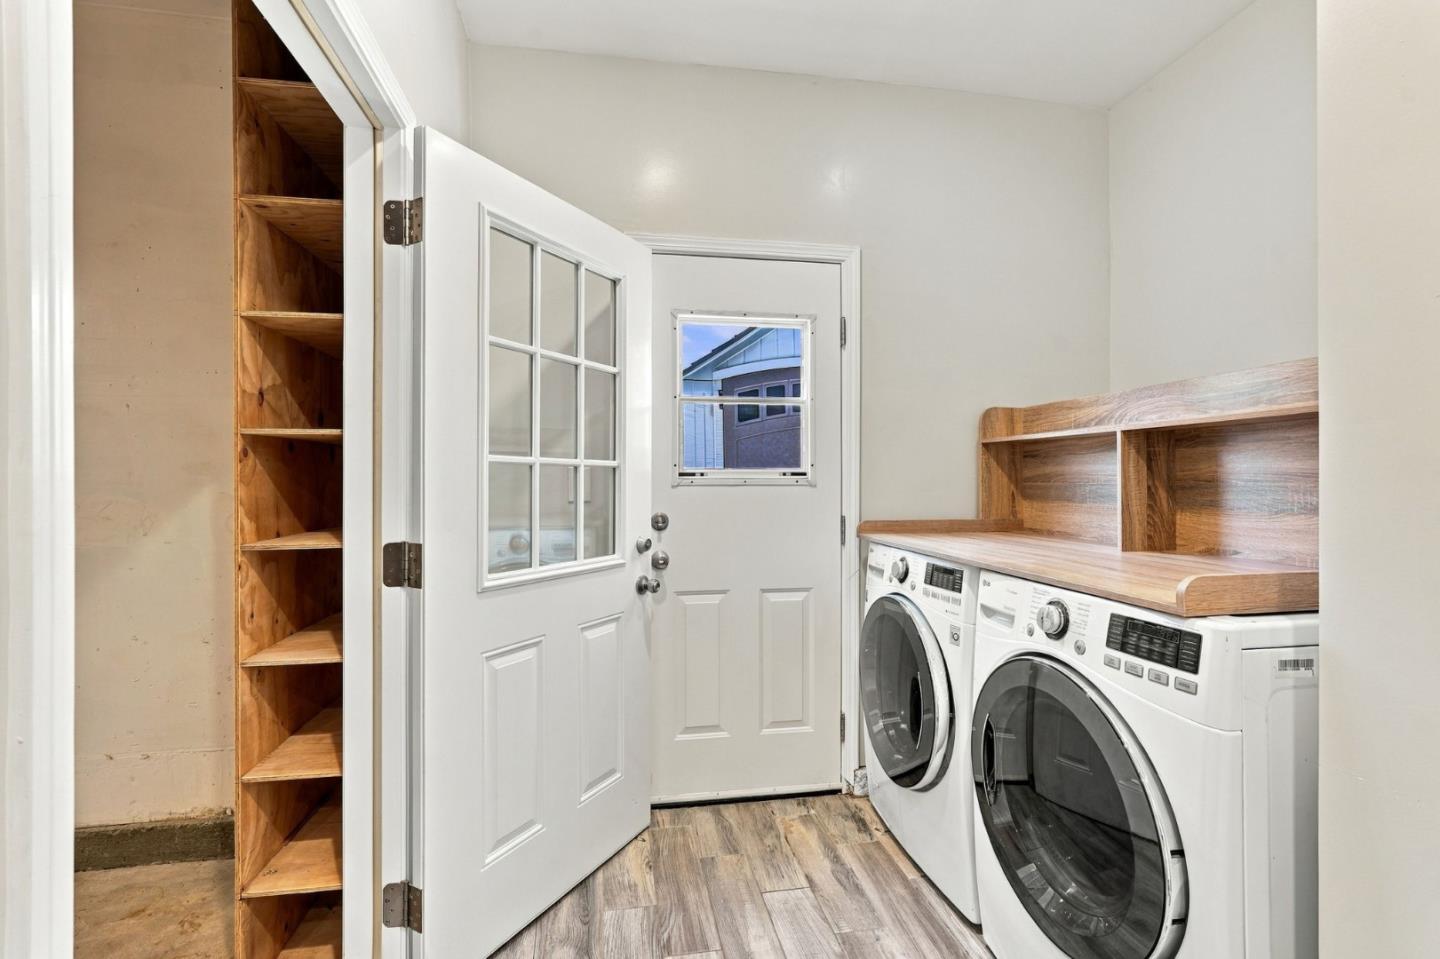
Laundry room In Utility Room
Fireplace Gas Burning
Appliances Dishwasher, Exhaust Fan, Garbage Disposal, Microwave, Oven Range Electric, Refrigerator, Washer Dryer
Flooring Carpet, Hardwood, Tile
Total Bedrooms: 4
Half Bathrooms: 1
Full Bathrooms: 2
Area & Lot
Open house

11/14/2026 1:00PM - 4:00PM PST

11/15/2026 1:00PM - 4:00PM PST

Total area 2,186 Sq.Ft.
Lot Area 5,995 Sq.Ft.
Living area 2,186 Sq.Ft.
MLS® ID ML82067082
Year Built 1968
School District EastSideUnionHigh
High School SantaTeresaHigh
Middle School BernalIntermediate
Elementary School BerthaTaylorElementary
View Description Mountains
Type Residential
Status For Sale
Exterior
Stories 2
Air conditioning Central Forced Air
Heat type Central Forced Air
Water Source Public
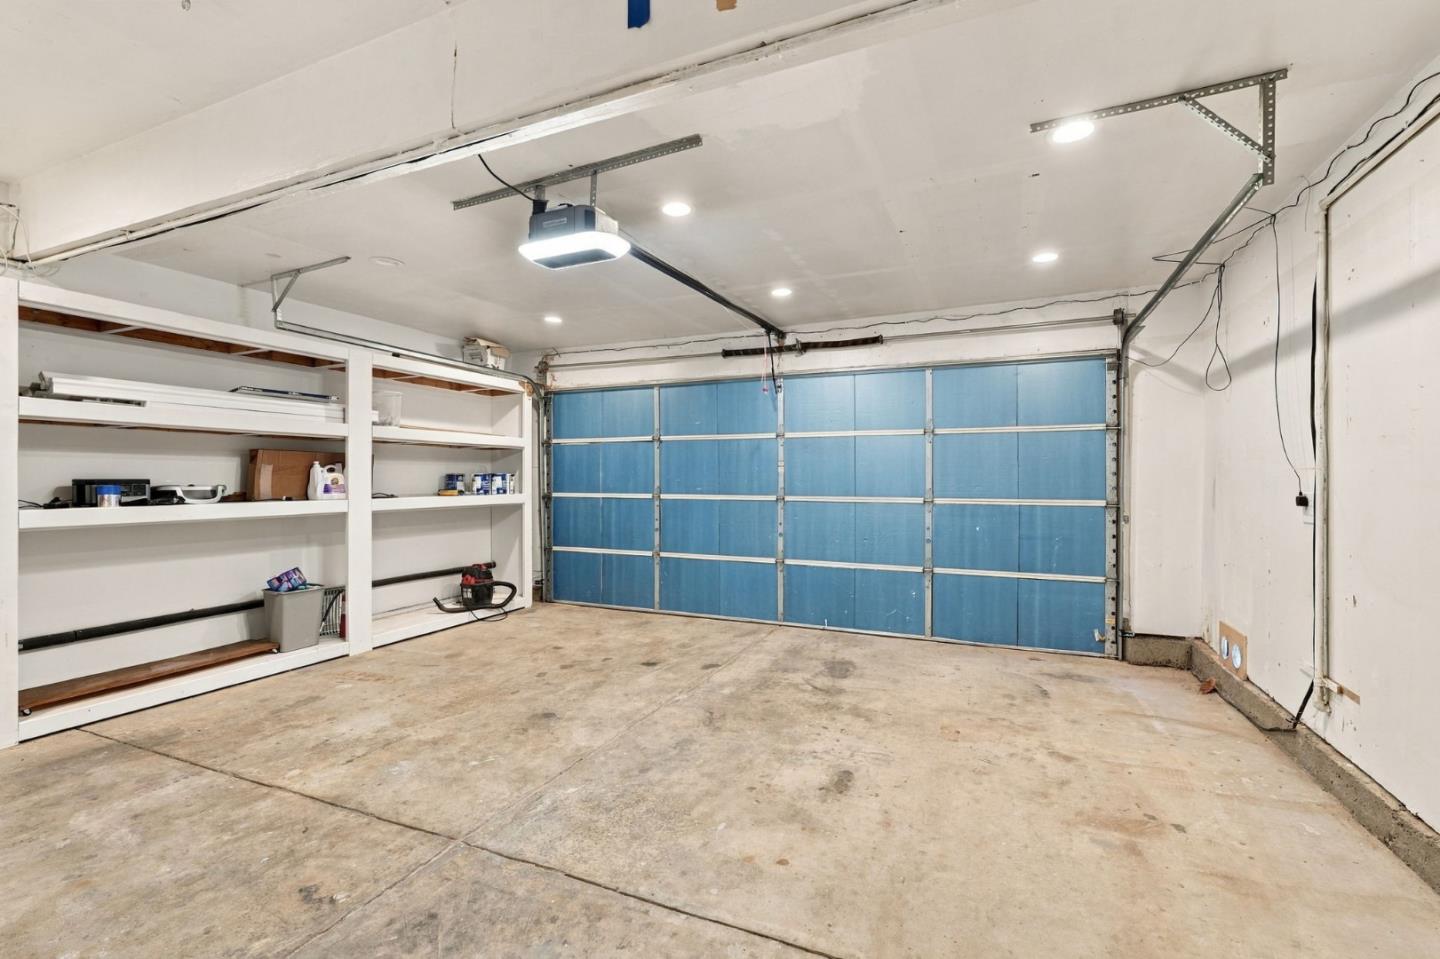
Garage Space 2.0
Sewer Public Sewer
Parking Attached Garage
Roof Metal
Utilities Public Utilities, Water Public
Finance
Sales Price $1,575,000

360 Virtual Tour

Take a tour of this property
image

Schedule a Showing

We would love to show you our beautiful property. Please select your preferred date and time below. An agent will be in touch shortly to confirm your appointment.

Schedule a Showing

We would love to show you our beautiful property. Please select your preferred date and time below. An agent will be in touch shortly to confirm your appointment.
Thank you for your interest in 373 Los Pinos WAY, San Jose, CA 95123. We are reviewing your request and will be in touch shortly!

San Jose

Let’s Talk

You’ve got questions and we can’t wait to answer them.