Leave a Message

Thank you for your message. We will be in touch with you shortly.

1129 Foxchase Drive
1129 Foxchase Drive
1129 Foxchase Drive
1129 Foxchase Drive
1129 Foxchase Drive
1129 Foxchase Drive
1129 Foxchase Drive
1129 Foxchase Drive
1129 Foxchase Drive
1129 Foxchase Drive
1129 Foxchase Drive
1129 Foxchase Drive
1129 Foxchase Drive
1129 Foxchase Drive
1129 Foxchase Drive
1129 Foxchase Drive
1129 Foxchase Drive
1129 Foxchase Drive
1129 Foxchase Drive
1129 Foxchase Drive
1129 Foxchase Drive
1129 Foxchase Drive
1129 Foxchase Drive
1129 Foxchase Drive
1129 Foxchase Drive
VIEW PHOTOS
Listed by Home Page Real Estate, Tuan D. Tran, Listing Contact: 4088821618
$715,000

1129 Foxchase Drive

2 Beds 2 Baths 1,298 Sq.Ft.

Description

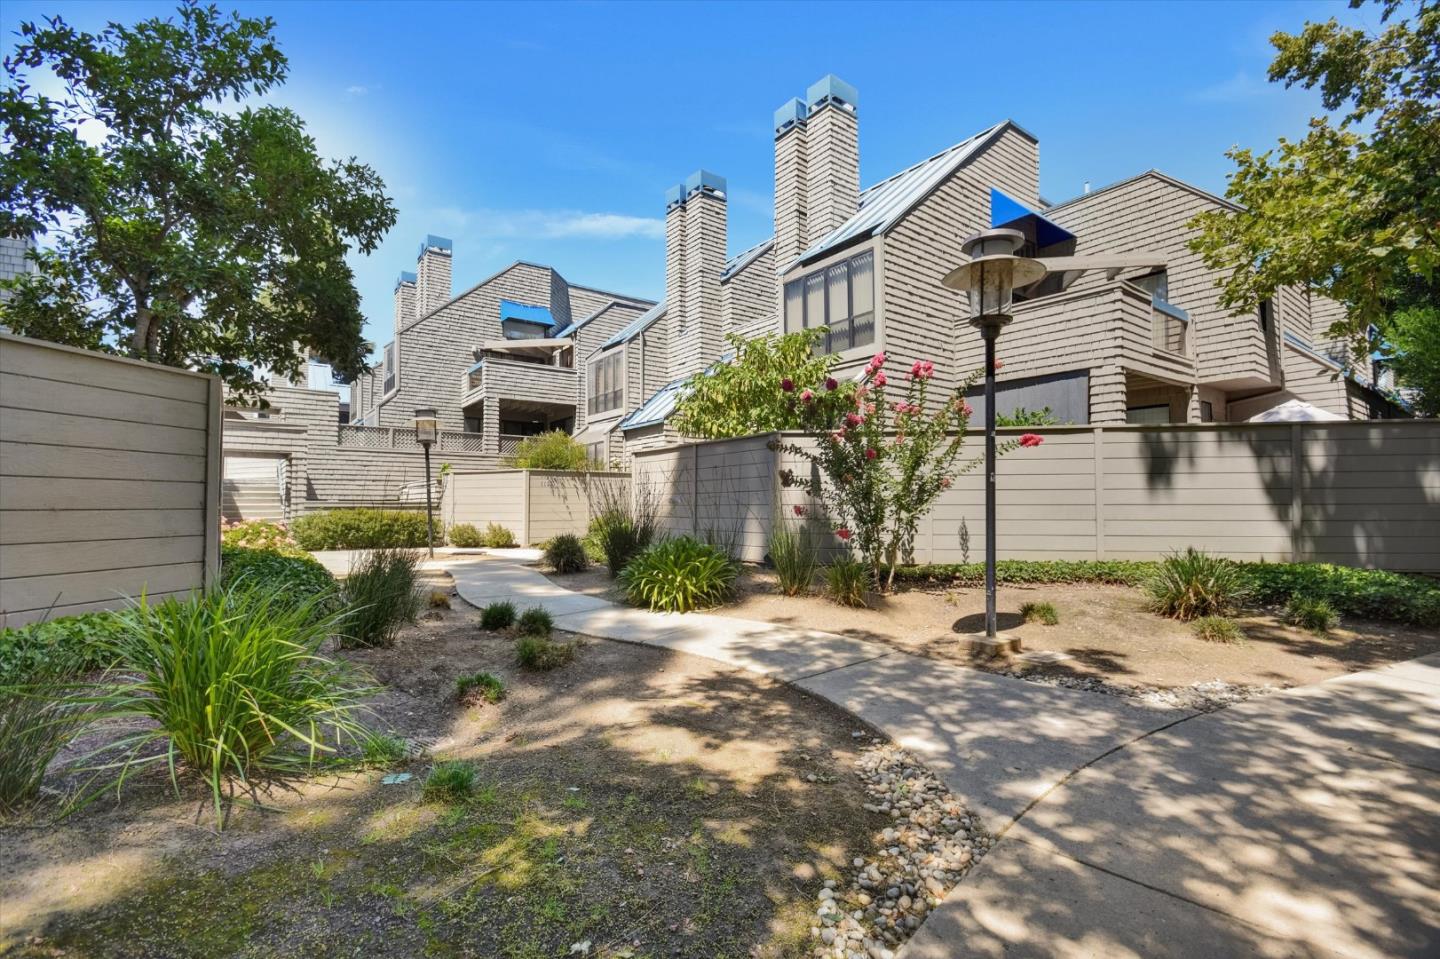
Modern comfort meets everyday convenience in this beautifully updated second-floor condo featuring 2 bedrooms, 2 bathrooms, and a spacious upstairs loft with its own closetideal as a third bedroom, home office, or media retreat. The open-concept living and dining area flows into a stylish kitchen with granite counters, classic shaker cabinetry, and recessed LED lighting. Soaring ceilings in the living room and primary bedroom create an airy, light-filled atmosphere, while in-home laundry adds practical ease. Enjoy two reserved spaces in a secure underground garage and effortless access to Whole Foods, Costco, Walmart, and Westfield Oakridge. Commuter-friendly location near Highways 85 and 87 and about five miles to Downtown San Jose for dining, entertainment, and major employers. Move-in ready and perfect for first-time buyers, downsizers, or investors seeking low-maintenance living in a prime South San Jose setting. Schools: Terrell Elementary, Castillero Middle, Pioneer High.

Share Property

Location

1129 Foxchase DR, San Jose, CA 95123

Status

Sold

Date Sold

September 26, 2025
Tuan Tran

Tuan Tran

TITLE

Founder | Realtor®

Property Amenities

Interior
Laundry room Inside, In Utility Room
Fireplace Gas Burning
Appliances Dishwasher, Garbage Disposal, Microwave, Oven Range Electric, Refrigerator, Washer Dryer
Total Bedrooms: 2
Full Bathrooms: 2
Other Interior Features High Ceiling
Area & Lot
Total area 1,298 Sq.Ft.
Living area 1,298 Sq.Ft.
MLS® ID ML82017878
Year Built 1984
School District SanJoseUnified
High School PioneerHigh_1
Middle School CastilleroMiddle
Elementary School TerrellElementary
Type Condo
Status Sold
Exterior
Stories 1
Air conditioning Central Forced Air
Heat type Central Forced Air
Water Source Public
Sewer Public Sewer
Roof Flat
Utilities Public Utilities, Water Public
Finance
Sales Price $715,000
HOA Fees $649 monthly

Let’s Talk

You’ve got questions and we can’t wait to answer them.