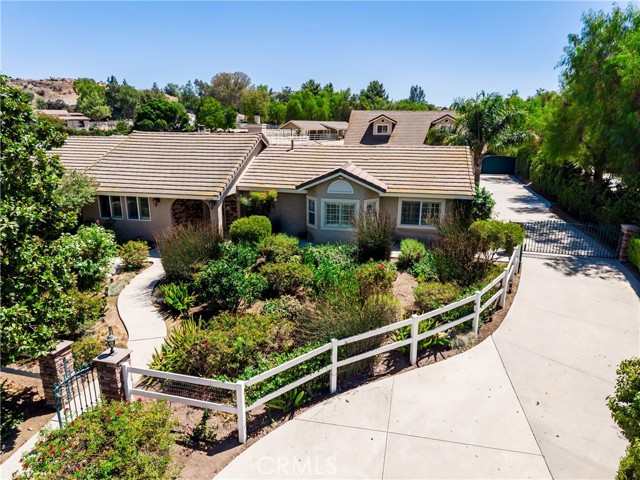
Property photo 1
Property photo 2
Property photo 3
Property photo 4
Property photo 5
Listed by Elevate Real Estate Agency, Katie Steeber, Listing Contact: [email protected]
6 Beds
4 Baths
4,688 sqft

$1,199,000

17945 Copper Queen, Perris CA, 92570

Price per sqft$255.76
Built in1989
Property size4,688 sqft
Property typeResidential

Overview

Active

Listed Aug 24, 2026

Updated 2 days ago

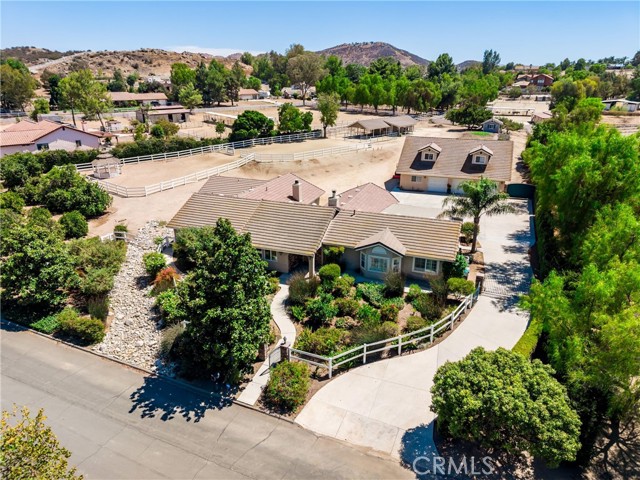
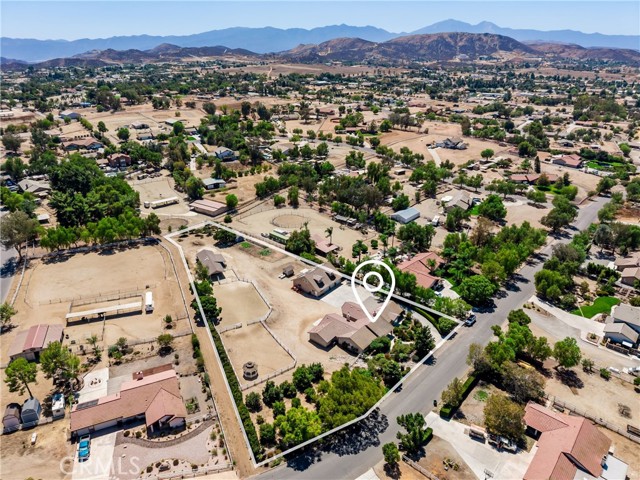
2 UNITS ON A LOT! MAIN RESIDENCE: 4 beds/3 baths, 3,788 sqft | REMODELED DETACHED APARTMENT: 2 beds/1 bath, 900 sqft. Welcome to this one-of-a-kind semi-custom property in the desirable equestrian community of Santa Rosa Ranchos! Situated on 1.83 acres with PAID-OFF SOLAR, tankless water heater with instant hot water, detached 6-car garage, and equestrian amenities. The main residence features two primary suites with private en-suites, plantation shutters, recessed lighting, travertine and waterproof LVP flooring, two fireplaces, and abundant storage. The chef’s kitchen features granite countertops, Thermador 6-burner cooktop with griddle, built-in refrigerator, double convection ovens, warming drawer, pull-out cabinetry, oversized island, and huge walk-in pantry with sink. A built-in office offers two desks. The original attached garage was converted into a LARGE FAMILY GREAT ROOM, all permitted, plus a custom interior laundry room. The expanded primary suite offers dual vanities and an impressive walk-in closet with dedicated shoe storage. Additional upgrades include 6-ft-thick insulated walls, 1 brand-new A/C unit, recently serviced HVAC systems, and a well-maintained roof. The remodeled detached apartment features a large island, its own propane tank, and laundry area below i

$7,977/mo

Est. mortgage payment based on a $1,199,000 home price.

All estimates are provided by Luxury Presence for informational purposes only. Actual amounts may vary.

Additional information

MLS® ID
CRIG26180776

Interior Features

Bedrooms
6
Bathrooms
4
Fireplace
Yes
Cooling
Yes
Heating
Yes
Basement
No

Exterior Features

Lot Size
1.83 Acres

Other Property Details

Association Fee Frequency
Monthly
Garage
Yes
MLS provider logo

Listed by Elevate Real Estate Agency, Katie Steeber DRE:01950773,
Listing Contact: [email protected] 

All information deemed reliable but not guaranteed and should be independently verified. All properties are subject to prior sale, change or withdrawal. Neither listing broker(s) nor Home Page Real Estate shall be responsible for any typographical errors, misinformation, misprints and shall be held totally harmless.

The data relating to real estate for sale on this website comes in part from the Internet Data Exchange program of the MLS Listings, Inc. MLS system. Real estate listings held by brokerage firms other than Home Page Real Estate are marked with the Internet Data Exchange icon (a stylized house inside a circle) and detailed information about them includes the names of the listing brokers and listing agents.

©2026 MLS Listings, Inc. All rights reserved. 2026

Data last updated 4:26 AM UTC, 10/8/2026


Powered by Luxury Presence
